
New Construction
Address
8994 Coe Drive, Plain City, OH
Price
$ 619,900
Property Attributes
- MLS#225041168
- TypeSingle Family
- Listing Status Active
- CountyUNION
- CityPlain City
- AreaJerome
- NeighborhoodGlacier Pointe
- Zip43064
- Style
- Year Built2026
- Taxes$ 1846
- Price$ 619,900
- Bedrooms3
- Full Bathrooms3
- Half Bathrooms0
- Sqr Footage1863
- Lot Size0.19 Acres
Data Source:
Columbus REALTORS®
Property Description
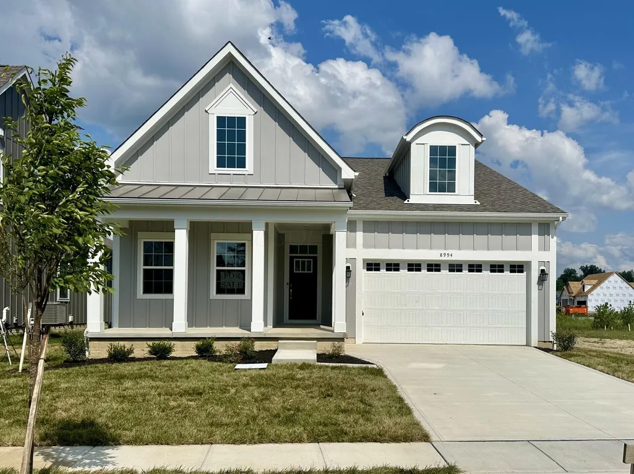
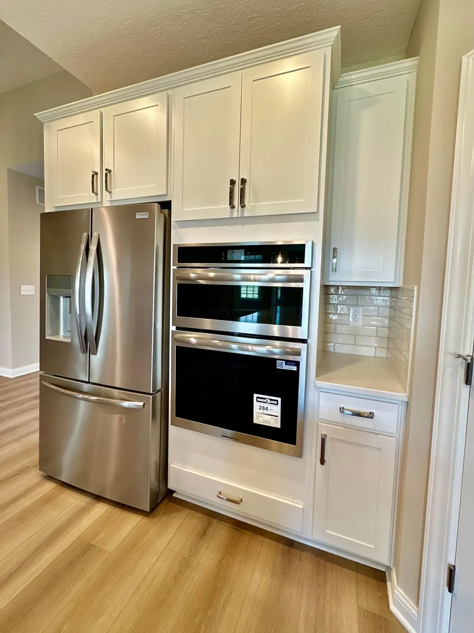
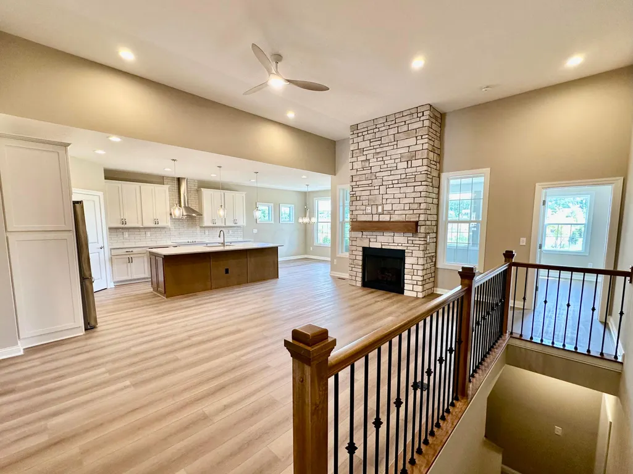
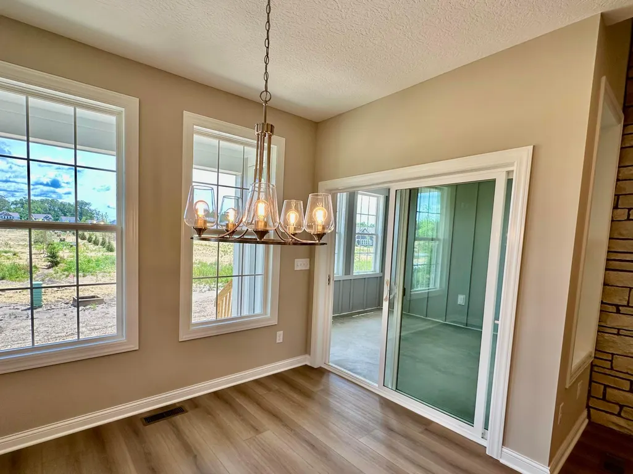
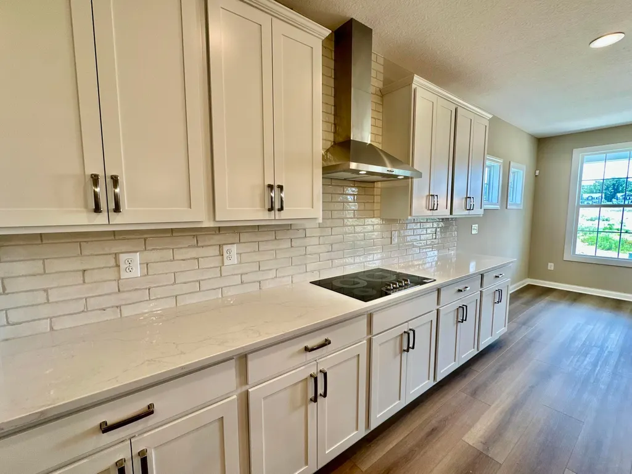
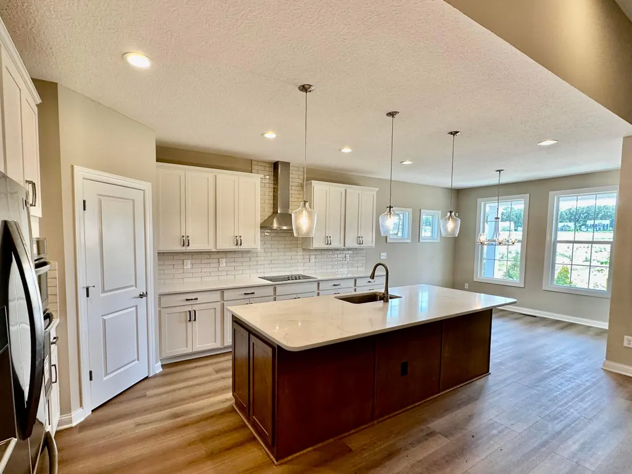
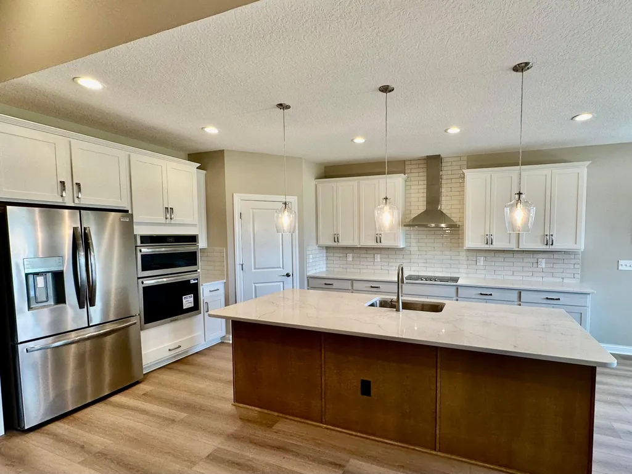
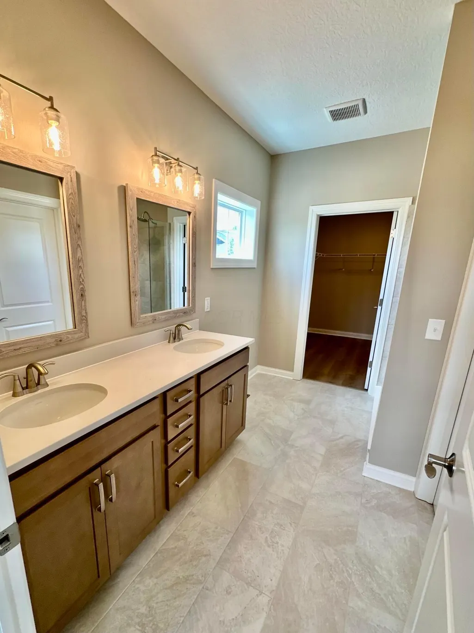
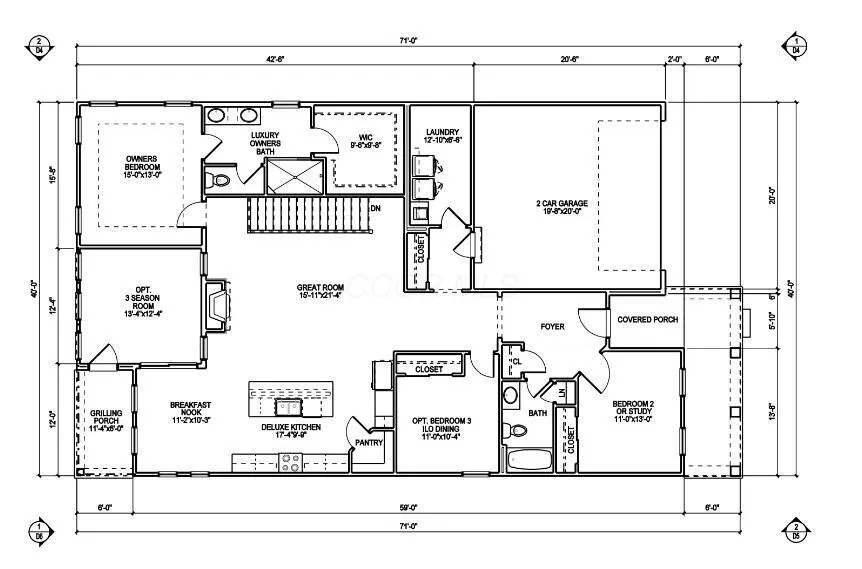
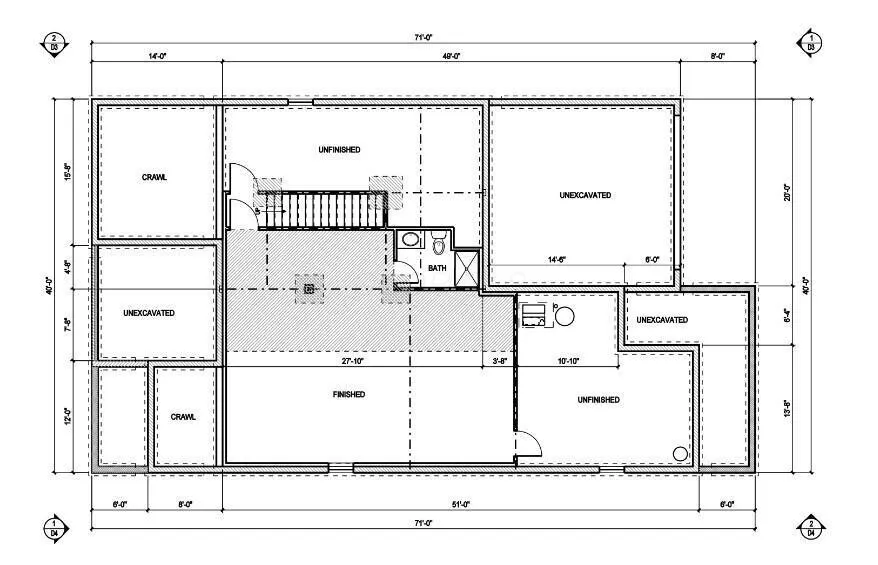
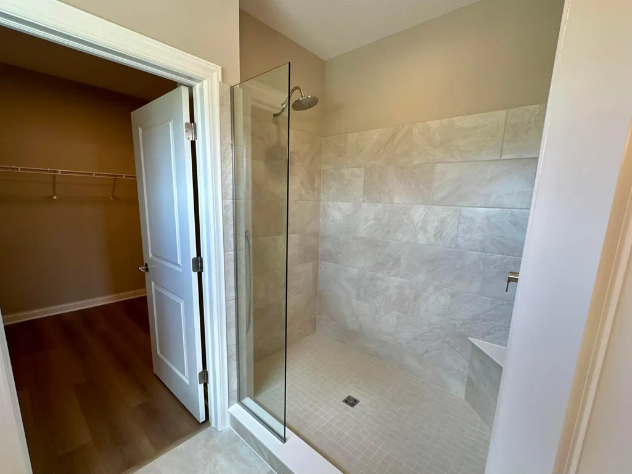
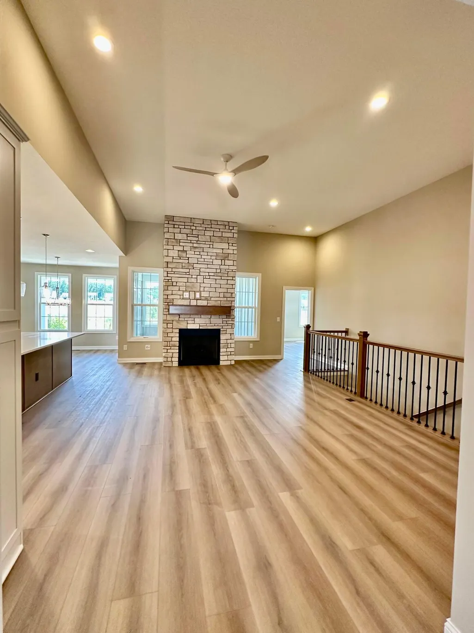
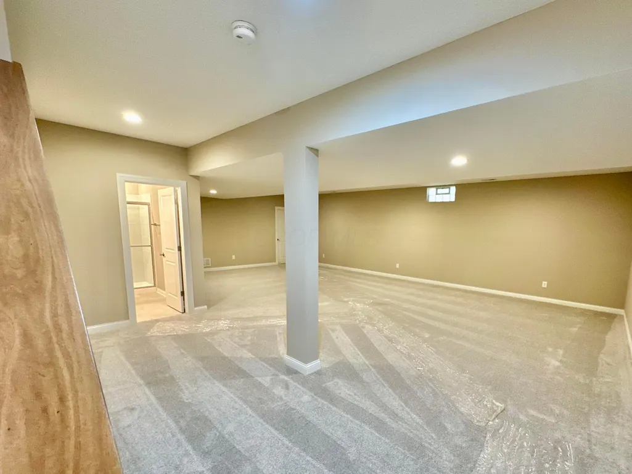
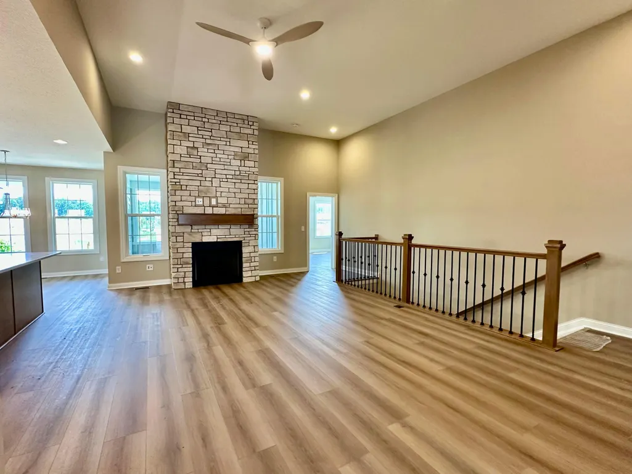
This York Ranch Floor Plan includes 3 bedrooms, 3 full bathrooms, and 2 car garage. HOA dues FREE for first two years! Over 700 sq. ft. in finished full basement with additional full bathroom. Covered front porch and 3-season room. Convenient first floor laundry. Owners' suite with 10' tray ceiling, large bathroom and walk-in closet. Deluxe Kitchen opens to breakfast area and great room that includes a fireplace. Community amenities include clubhouse, pool, fitness, walking paths.
| Price History | |
|---|---|
| 10/30/2025 | Listed $694,900 |
| 11/1/2025 | 3$674,900 |
| 2/11/2026 | 1$669,900 |
| 6/12/2026 | 3$649,900 |
| 7/13/2026 | 2$639,900 |
| 8/6/2026 | 4$619,900 |
General Features
| Sewer | Public Sewer |
|---|---|
| Heating | Forced Air |
| Cooling | Central Air |
| HOA Fee | 312.0 |
| Garage Spaces | 2.0 |
| Association Fee Includes | Lawn Care,Snow Removal |
| Year Built | 2026 |
| Township | Jerome |
| Property Subtype | Single Family Residence |
| Tax Year | 2024 |
| Assoc Fee Paid Per | Monthly |
| County | Union |
| New Construction | Yes |
| Property Type | Residential |
| Association Amenities | Bike/Walk Path,Clubhouse,Fitness Facility,Pool |
| HOA | Yes |
| Attached Garage | No |
| Subdivision Name | Glacier Pointe |
| Garage Y/N | Yes |
| Full Baths | 3 |
| Status | Active |
| Directions | Take 33/161W to Post Rd and turn right. Turn left onto Hyland-Croy and go about a mile and take the 3rd exit in the round-about onto Mitchell-Dewitt Rd. Go about a mile and turn right onto Glacier Po |
| City | Plain City |
| High School District | DUBLIN CSD 2513 FRA CO. |
| Lot Size Square Feet | 8276.4 |
| Carport Y/N | No |
| Land Lease Y/N | No |
| Tax Annual Amount | 1846.0 |
| Home Warranty Y/N | No |
| Lease Renewal Y/N | No |
| Additional Parcels Y/N | No |
| Rent Control Y/N | No |
| Standard Status | Active |
| MobileHomeRemainsYN | No |
| Senior Community | None |
| Sewer_co_Public_sp_Sewer | True |
| Utilities@Core.Permissions | None |
| New Financing FHA | True |
| New Financing Coventional | True |
Interior Features
| Basement | Full |
|---|---|
| Flooring | Laminate,Carpet,Ceramic/Porcelain |
| Fireplace Features | One |
| Common Walls | No Common Walls |
| Basement (Y/N) | Yes |
| Air Conditioning Y/N | Yes |
| Heating Y/N | Yes |
| Fireplace Y/N | Yes |
| Total Bedrooms | 3 |
| Main Level Bedrooms | 3 |
| Total Baths | 3 |
| Heating-Forced Air | True |
Exterior Features
| Parking Features | Garage Door Opener,Attached Garage |
|---|---|
| Water Source | Public |
| Lot Size Area | 0.19 |
| Foundation Details | Poured |
| Spa | No |
| Building Area Total | 1863.0 |
| Lot Size Acres | 0.19 |
| Waterfront Y/N | No |
| Crops Included Y/N | No |
| Horse Y/N | No |
| Irrigation Water Rights Y/N | No |
Amenities
- Foreclosure
- Views
- Short Sale
- New Construction
- Adult 55+
- Lease To Own
- No HOA Fees
- Furnished
- Primary On Main
- Air Conditioning
- Seller Finance
- Green
- Fixer Upper
- Horse
- Golf
- Fireplace
- Deck
- Garage
- Basement
- Pool
Property vs Single Family Average in 43064
Price
Taxes
Year Built
Visits

In The Neighborhood
New Construction
Plain City
$ 624,900
- Type
- Single Family
- Size
- 2,175 SqFt
- Rooms
- 3 Beds + 2 Baths
Firstmark Real Estate LLC 614-771-1234
Reduced
Plain City
$ 774,401
- Type
- Single Family
- Size
- 2,879 SqFt
- Rooms
- 4 Beds + 2.5 Baths
New Advantage, LTD 513-432-6458
Reduced
Plain City
$ 799,000
- Type
- Single Family
- Size
- 3,043 SqFt
- Rooms
- 3 Beds + 3 Baths
Keller Williams Capital Ptnrs 614-888-1000
Reduced
Plain City
$ 675,000
- Type
- Single Family
- Size
- 2,742 SqFt
- Rooms
- 4 Beds + 2.5 Baths
Keller Williams Consultants 614-932-2000
Open House
Plain City
$ 799,967
- Type
- Single Family
- Size
- 3,303 SqFt
- Rooms
- 4 Beds + 2.5 Baths
New Advantage, LTD 513-432-6458
Reduced
Plain City
$ 599,900
- Type
- Single Family
- Size
- 2,364 SqFt
- Rooms
- 3 Beds + 3 Baths
Firstmark Real Estate LLC 614-771-1234
 Columbus REALTOR® and Central Ohio Regional Multiple Listing Service, Inc .All information deemed reliable but not guaranteed. All properties are subject to prior sale, change or withdrawal. Neither listing broker(s) or information provider(s) shall be responsible for any typographical errors, misinformation, misprints and shall be held totally harmless. Listing(s) information is provided for consumer's personal, non-commercial use and may not be used for any purpose other than to identify prospective
