
Price Reduction
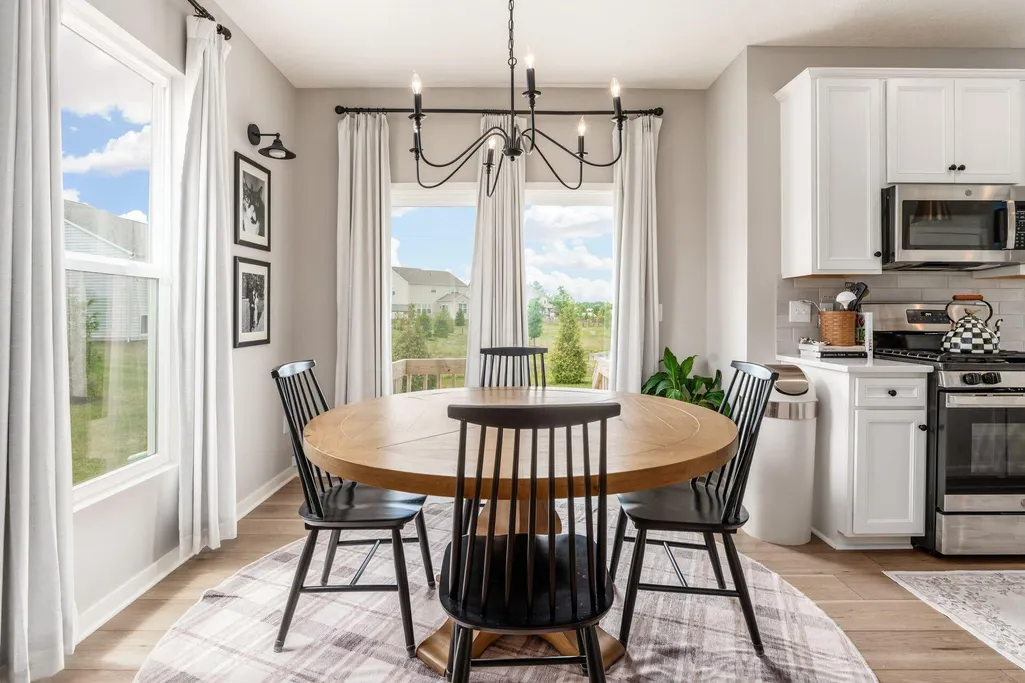
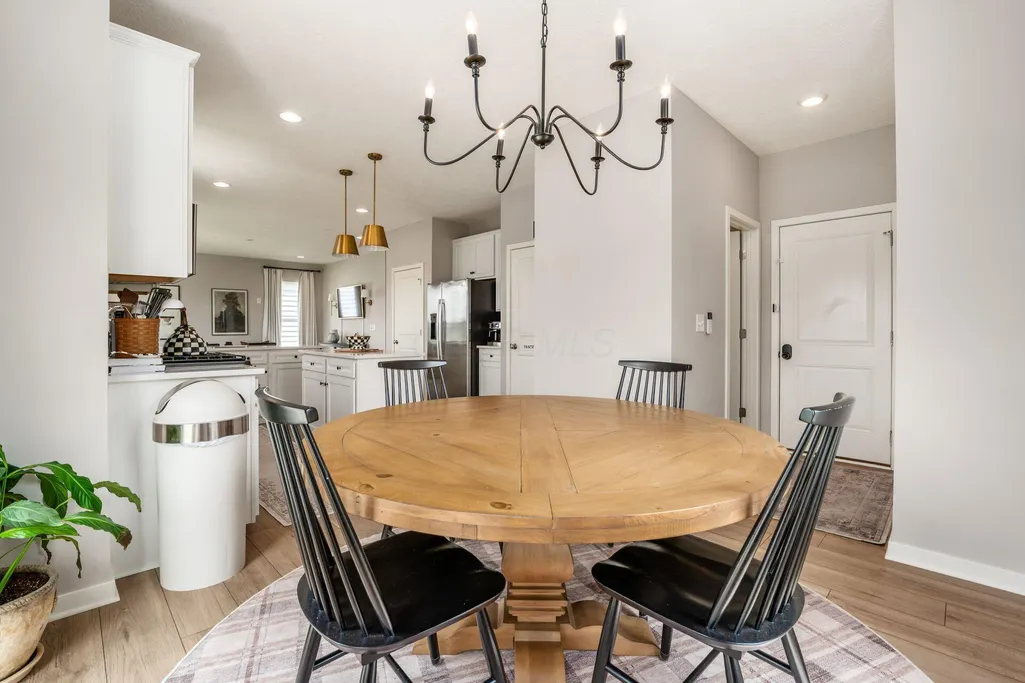
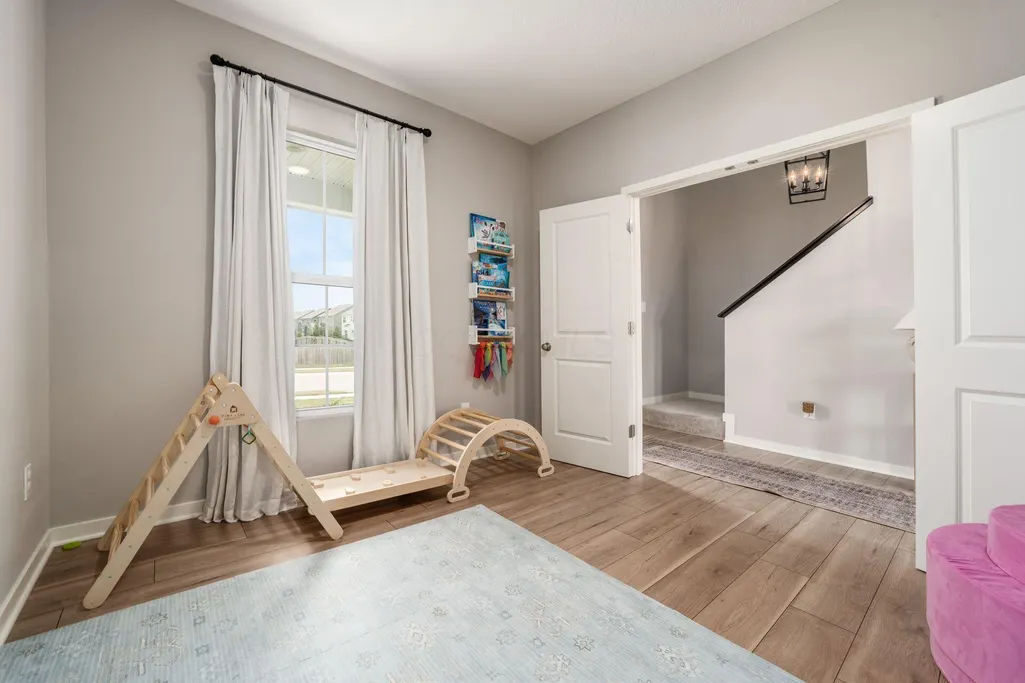
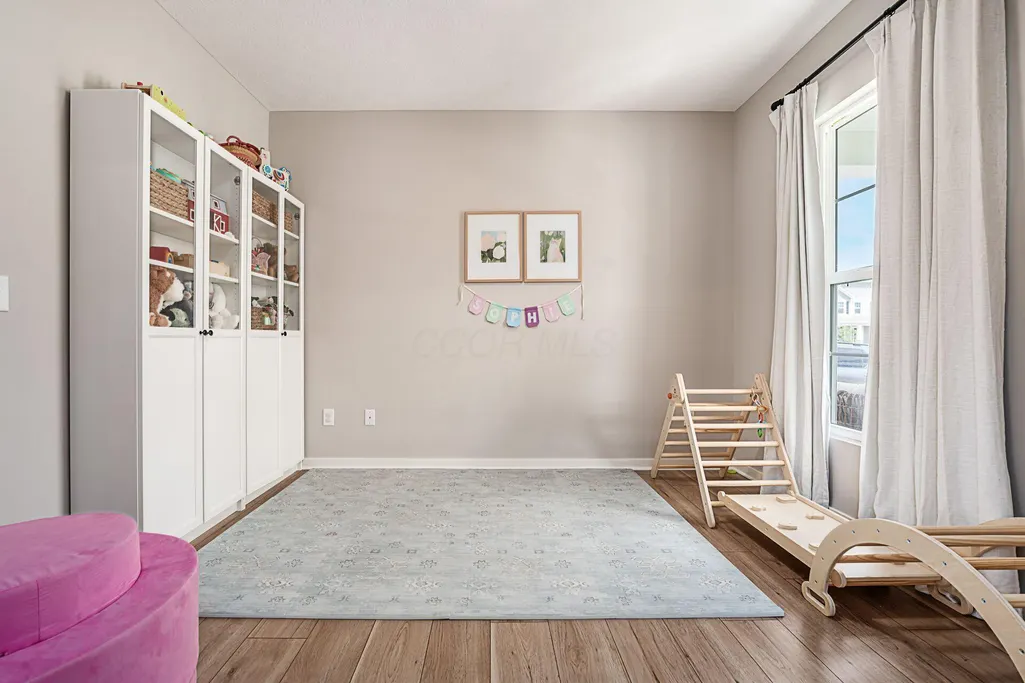
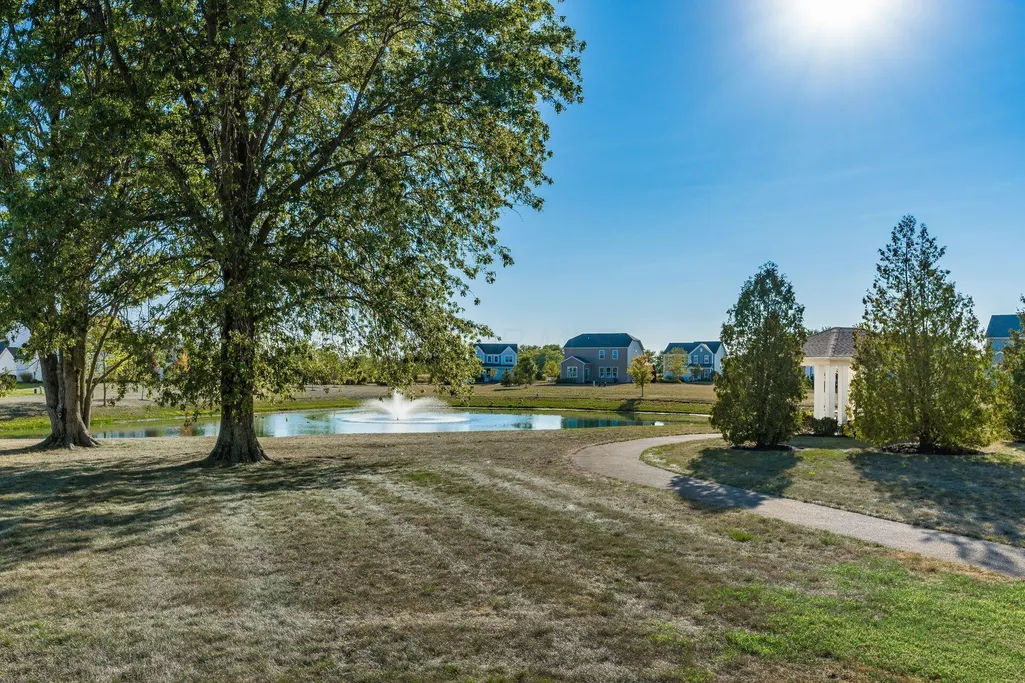
Address
7405 Mcqueen Drive Nw, Pickerington, OH
Price
$ 474,999
Property Attributes
- MLS#226028610
- TypeSingle Family
- Listing Status Active
- CountyFAIRFIELD
- CityPickerington
- AreaViolet
- NeighborhoodHeron Crossing
- Zip43147
- Style
- Year Built2024
- Taxes$ 6521
- Price$ 474,999
- Bedrooms3
- Full Bathrooms2
- Half Bathrooms1
- Sqr Footage2598
- Lot Size0.17 Acres
Data Source:
Columbus REALTORS®
Property Description
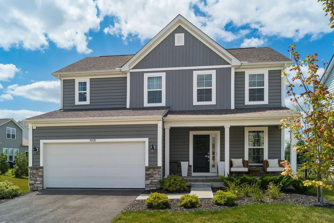
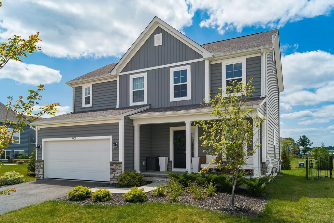
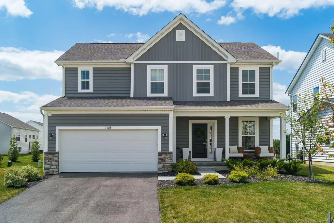
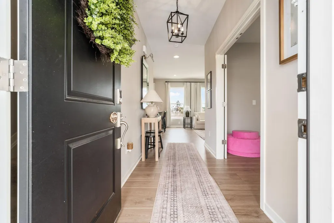
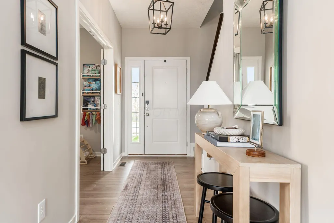
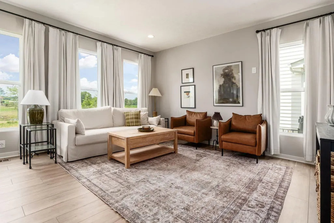
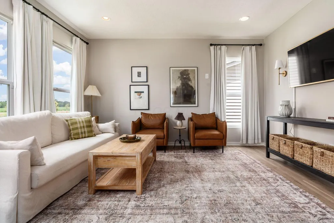
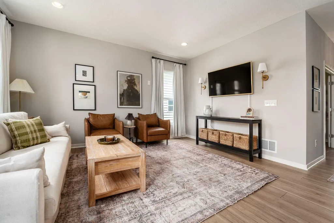
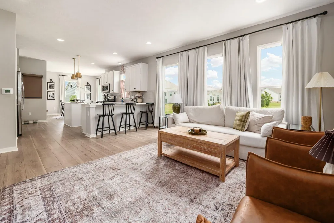
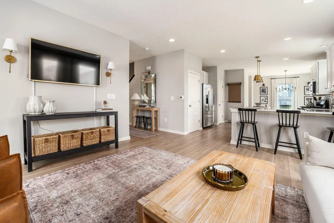
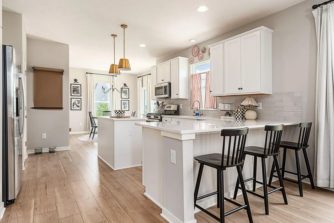
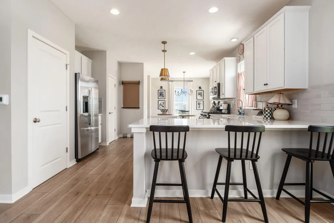
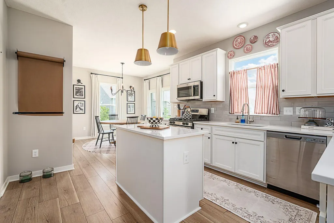
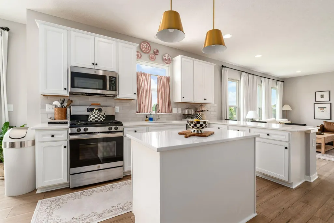
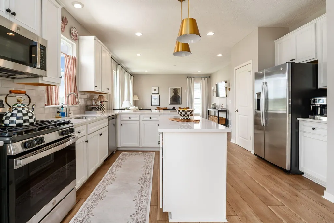
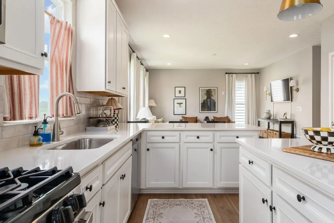
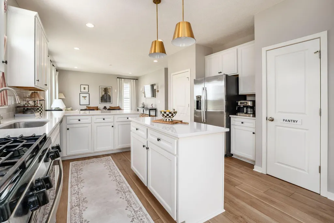
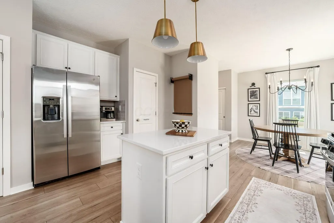
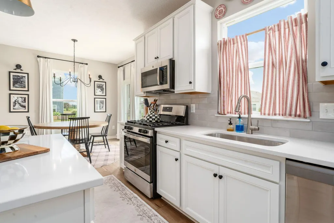
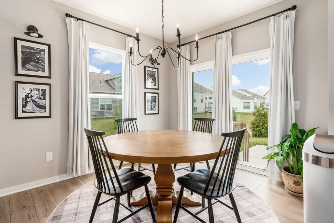
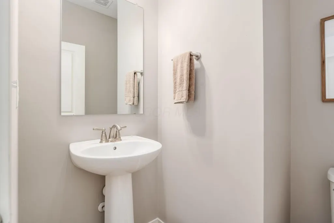
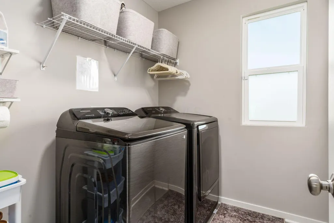
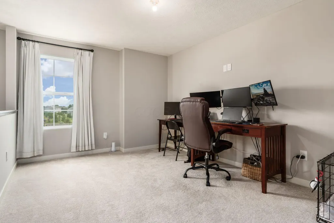
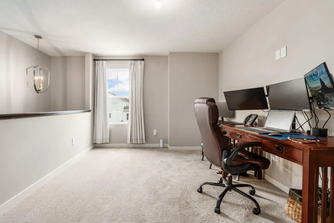
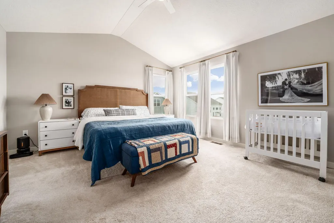
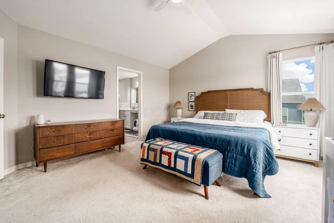
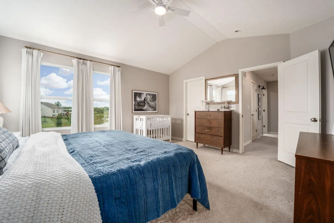
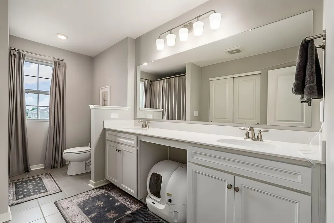
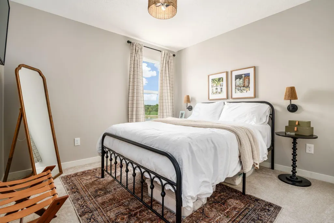
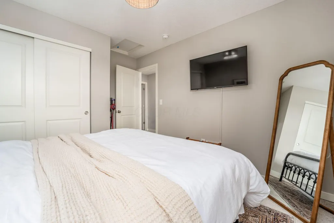
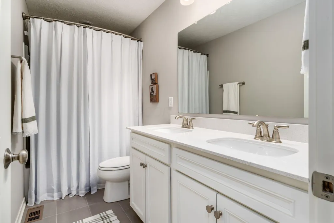
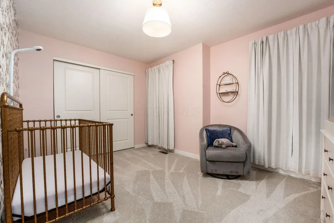
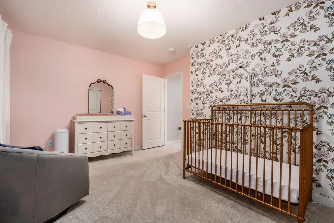
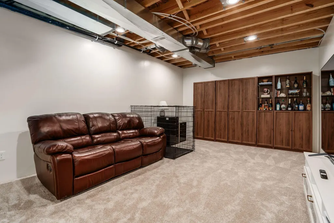
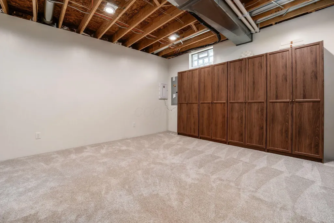
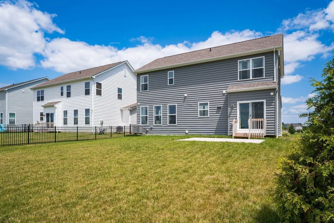
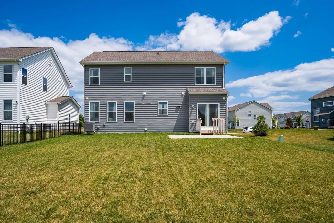
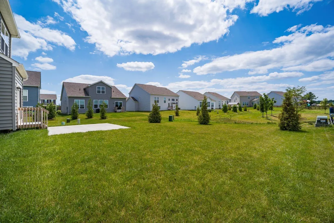
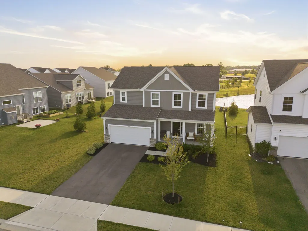
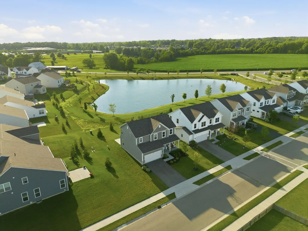
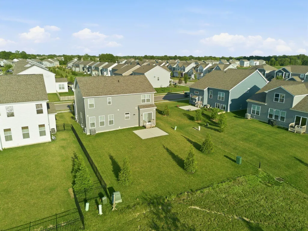
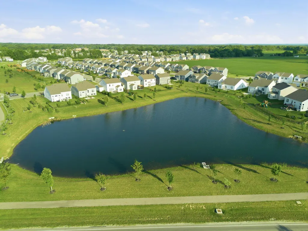
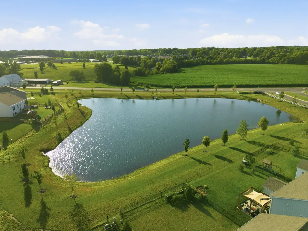
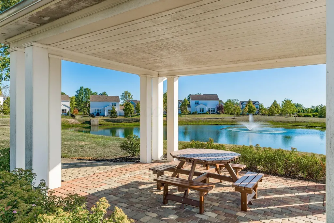
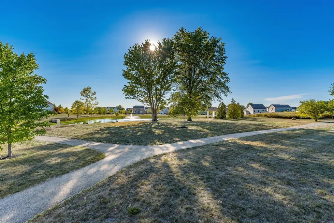
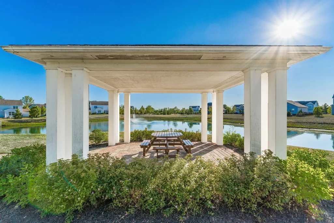
Welcome to 7405 McQueen Drive, located in Heron Crossing, one of Pickerington's newest and most sought-after neighborhoods. The stunning contemporary kitchen seamlessly opens to the living room and dining room, perfect for everyday functionality. With three spacious bedrooms, a second-floor lofted space, a 1st-floor office, and a finished basement, this listing provides you with all the space you have been looking for. The owner's suite has vaulted ceilings and a spacious walk-in closet. This modern two-story home is nearly brand new, as it was just built in 2024. Schedule a showing today as your dream home awaits! The basement is plumbed and framed for a full bath. Radon remediation system installed. 10 year M/I structural warranty in place and is transferable.
| Price History | |
|---|---|
| 7/29/2026 | Listed $485,000 |
| 9/9/2026 | 3$474,999 |
General Features
| Sewer | Public Sewer |
|---|---|
| Heating | Forced Air |
| Cooling | Central Air |
| HOA Fee | 162.5 |
| Garage Spaces | 2.0 |
| Year Built | 2024 |
| Township | Violet |
| Property Subtype | Single Family Residence |
| Tax Year | 2025 |
| Assoc Fee Paid Per | Quarterly |
| County | Fairfield |
| New Construction | No |
| Property Type | Residential |
| Association Amenities | Bike/Walk Path,Park,Sidewalk |
| HOA | Yes |
| Attached Garage | No |
| Subdivision Name | Heron Crossing |
| Garage Y/N | Yes |
| Full Baths | 2 |
| Status | Active |
| City | Pickerington |
| High School District | PICKERINGTON LSD 2307 FAI CO. |
| Lot Size Square Feet | 7405.2 |
| Carport Y/N | No |
| Land Lease Y/N | No |
| Tax Annual Amount | 6521.0 |
| Home Warranty Y/N | No |
| Lease Renewal Y/N | No |
| Additional Parcels Y/N | No |
| Rent Control Y/N | No |
| Standard Status | Active |
| MobileHomeRemainsYN | No |
| Senior Community | None |
| Sewer_co_Public_sp_Sewer | True |
| Utilities@Core.Permissions | None |
| New Financing FHA | True |
| New Financing Coventional | True |
Interior Features
| Basement | Full |
|---|---|
| Flooring | Carpet,Ceramic/Porcelain,Vinyl |
| Common Walls | No Common Walls |
| Basement (Y/N) | Yes |
| Air Conditioning Y/N | Yes |
| Heating Y/N | Yes |
| Window Features | Insulated All |
| Half Baths | 1 |
| Total Bedrooms | 3 |
| Total Baths | 3 |
| Heating-Forced Air | True |
Exterior Features
| Parking Features | Attached Garage |
|---|---|
| Water Source | Public |
| Lot Size Area | 0.17 |
| Foundation Details | Poured |
| Spa | No |
| Building Area Total | 2038.0 |
| Lot Size Acres | 0.17 |
| Waterfront Y/N | No |
| Crops Included Y/N | No |
| Horse Y/N | No |
| Irrigation Water Rights Y/N | No |
Amenities
- Foreclosure
- Views
- Short Sale
- New Construction
- Adult 55+
- Lease To Own
- No HOA Fees
- Furnished
- Primary On Main
- Air Conditioning
- Seller Finance
- Green
- Fixer Upper
- Horse
- Golf
- Fireplace
- Deck
- Garage
- Basement
- Pool
Property vs Single Family Average in 43147
Price
Taxes
Year Built
Visits

In The Neighborhood
Views
Pickerington
$ 524,900
- Type
- Single Family
- Size
- 2,620 SqFt
- Rooms
- 4 Beds + 2.5 Baths
RE/MAX ONE 614-729-7555
Pickerington
$ 480,000
- Type
- Single Family
- Size
- 2,076 SqFt
- Rooms
- 3 Beds + 2.5 Baths
Street Sotheby's International 614-235-1100
Reduced
Pickerington
$ 523,000
- Type
- Single Family
- Size
- 2,612 SqFt
- Rooms
- 4 Beds + 2.5 Baths
Howard Hanna Real Estate Svcs 614-864-7400
 Columbus REALTOR® and Central Ohio Regional Multiple Listing Service, Inc .All information deemed reliable but not guaranteed. All properties are subject to prior sale, change or withdrawal. Neither listing broker(s) or information provider(s) shall be responsible for any typographical errors, misinformation, misprints and shall be held totally harmless. Listing(s) information is provided for consumer's personal, non-commercial use and may not be used for any purpose other than to identify prospective
