













Address
974 Chelsea Avenue, Bexley, OH
Price
$ 449,000
Property Attributes
- MLS#226032368
- TypeSingle Family
- Listing Status Active
- CountyFRANKLIN
- CityBexley
- NeighborhoodSouth Bexley
- Zip43209
- Style
- Year Built1946
- Taxes$ 6796
- Price$ 449,000
- Bedrooms4
- Full Bathrooms3
- Half Bathrooms0
- Sqr Footage1958
- Lot Size0.12 Acres
Data Source:
Columbus REALTORS®
Property Description
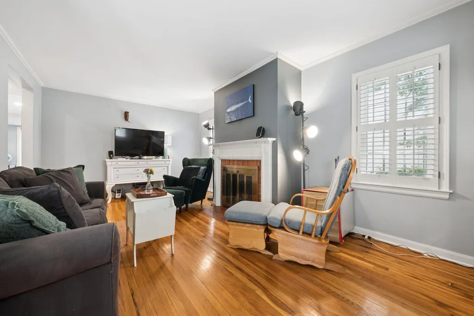
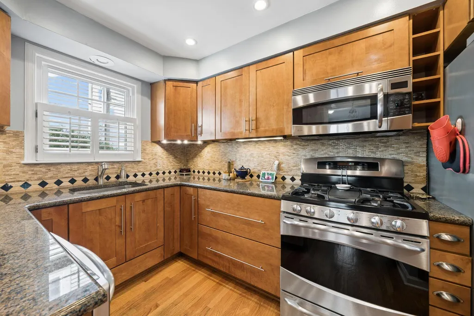
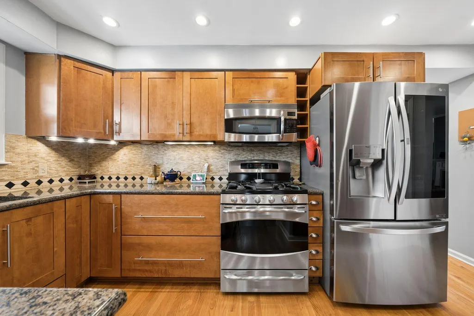
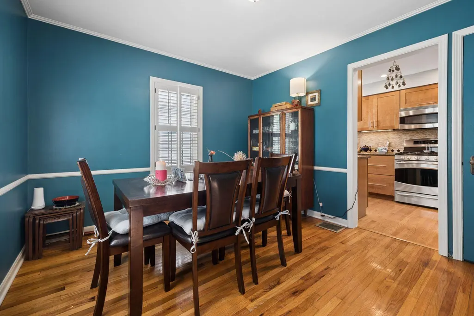
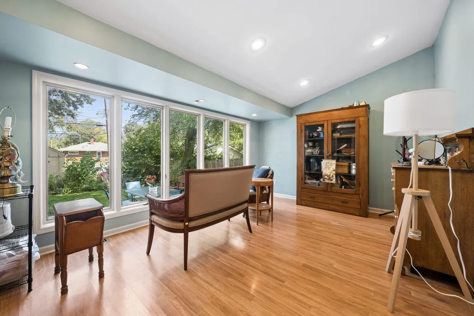
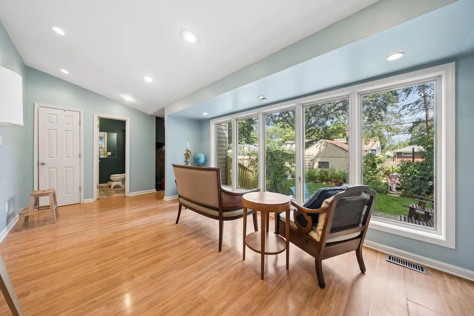
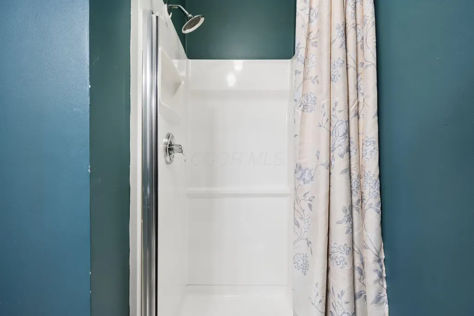
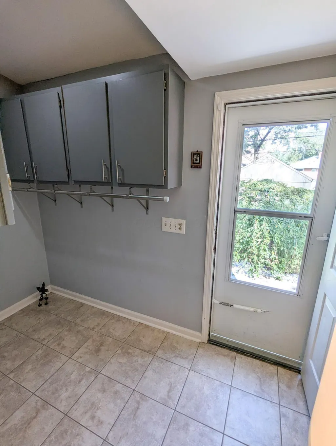
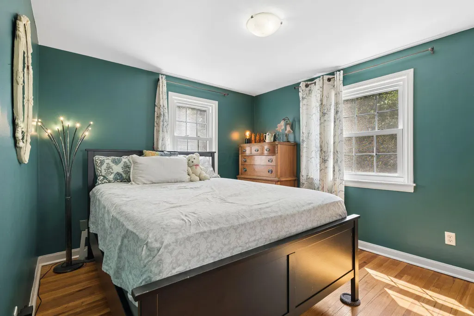
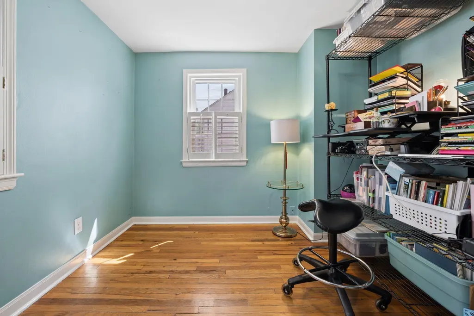
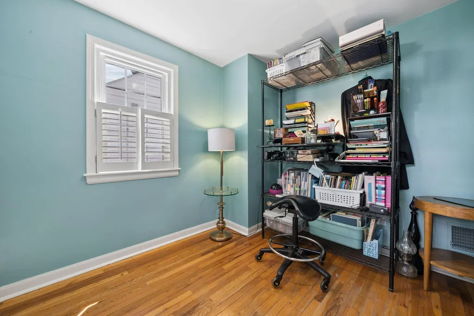
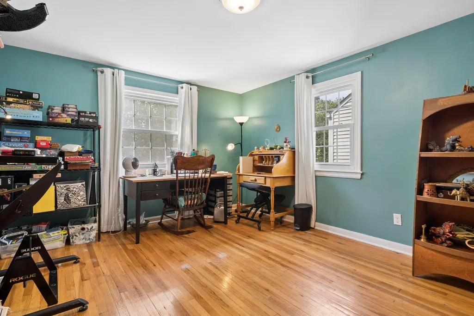
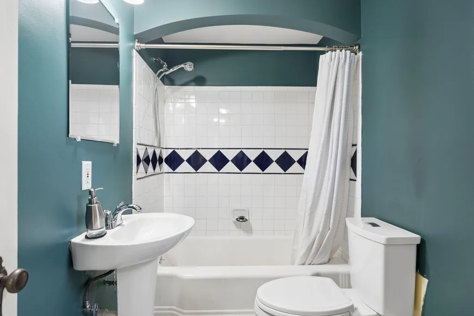
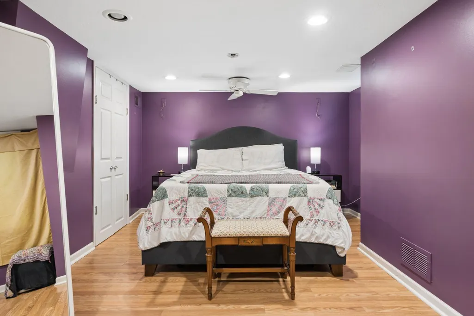
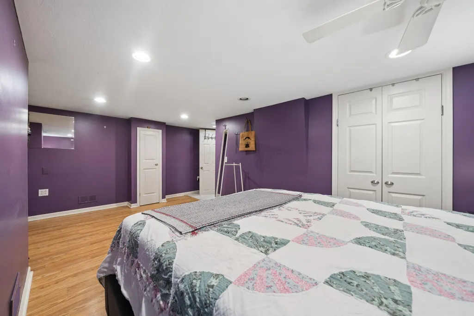
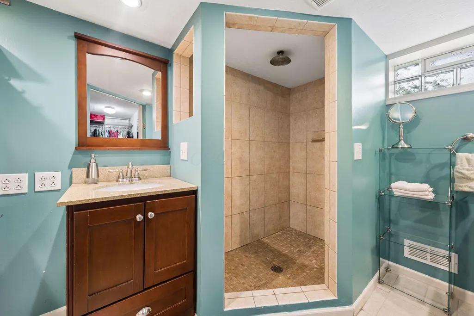
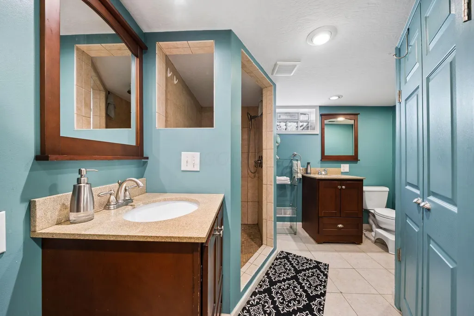
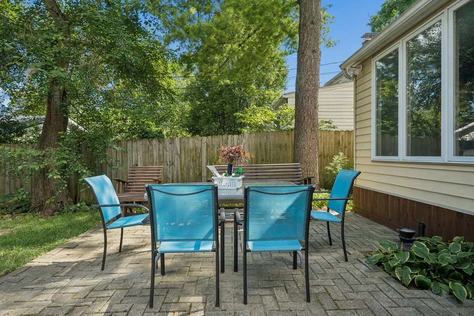
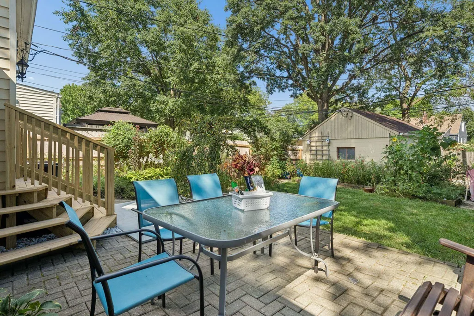
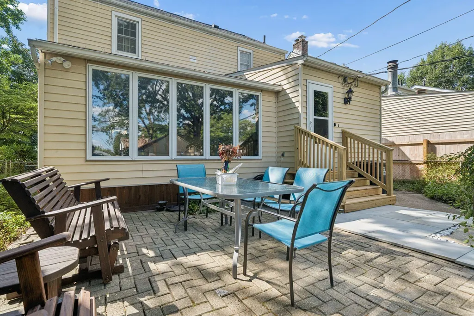
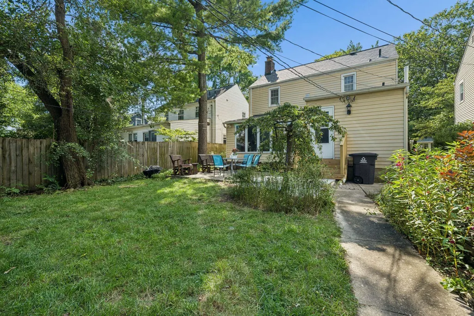
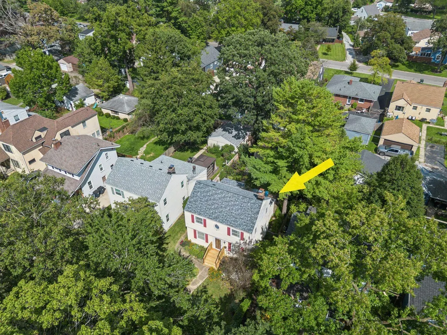
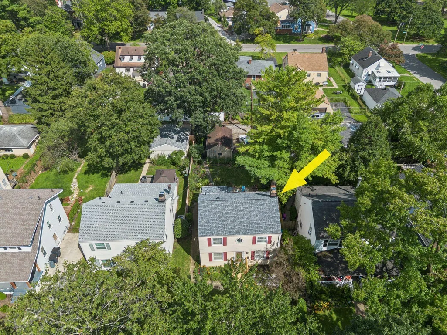
Welcome to 974 Chelsea Avenue, a charming Bexley home offering three finished levels and 1,958 square feet of total finished space. The first and second floors contain 1,478 square feet, complemented by an additional 480 square feet in the finished lower level. Hardwood floors extend throughout the upper floor and most of the main floor. The first floor features an inviting living room with fireplace, formal dining room, convenient mudroom, full bathroom and a light-filled family room overlooking the fenced backyard. The well-appointed kitchen includes granite countertops, stainless steel appliances, quiet-close maple cabinetry and a pantry. A dual-fuel range features a convection oven and a second oven in the bottom drawer, while the microwave also offers convection cooking. Upstairs are three bedrooms and a full bathroom. The finished lower level expands the living space with a large, flexible room featuring an egress window and closet--currently used as a bedroom--as well as a third full bathroom. Outside, enjoy an organic lawn and flower gardens in both the front and backyards, a private fenced backyard, patio, detached garage and additional off-street parking beside the garage. Additional highlights include a new roof in 2025 and an existing radon mitigation system. A wonderful opportunity to enjoy classic Bexley character, thoughtful updates and versatile living space.
| Price History | |
|---|---|
| 8/26/2026 | Listed $449,000 |
General Features
| Sewer | Public Sewer |
|---|---|
| Heating | Forced Air |
| Cooling | Central Air |
| Garage Spaces | 1.0 |
| Year Built | 1946 |
| Township | None |
| Property Subtype | Single Family Residence |
| Tax Year | 2025 |
| County | Franklin |
| New Construction | No |
| Property Type | Residential |
| HOA | No |
| Attached Garage | No |
| Subdivision Name | South Bexley |
| Garage Y/N | Yes |
| Full Baths | 3 |
| Status | Active |
| Directions | Between Main and Livingston |
| City | Bexley |
| High School District | BEXLEY CSD 2501 FRA CO. |
| Lot Size Square Feet | 5227.2 |
| Carport Y/N | No |
| Land Lease Y/N | No |
| Tax Annual Amount | 6796.0 |
| Home Warranty Y/N | No |
| Lease Renewal Y/N | No |
| Additional Parcels Y/N | No |
| Rent Control Y/N | No |
| Standard Status | Active |
| MobileHomeRemainsYN | No |
| Senior Community | None |
| Sewer_co_Public_sp_Sewer | True |
| Utilities@Core.Permissions | None |
Interior Features
| Basement | Full |
|---|---|
| Flooring | Wood,Ceramic/Porcelain |
| Fireplace Features | One |
| Common Walls | No Common Walls |
| Basement (Y/N) | Yes |
| Air Conditioning Y/N | Yes |
| Heating Y/N | Yes |
| Window Features | Insulated Part |
| Fireplace Y/N | Yes |
| Total Bedrooms | 4 |
| Total Baths | 3 |
| Heating-Forced Air | True |
Exterior Features
| Parking Features | Detached Garage |
|---|---|
| Water Source | Public |
| Lot Size Area | 0.12 |
| Foundation Details | Block |
| Spa | No |
| Building Area Total | 1478.0 |
| Lot Size Acres | 0.12 |
| Waterfront Y/N | No |
| Crops Included Y/N | No |
| Horse Y/N | No |
| Irrigation Water Rights Y/N | No |
Amenities
- Foreclosure
- Views
- Short Sale
- New Construction
- Adult 55+
- Lease To Own
- No HOA Fees
- Furnished
- Primary On Main
- Air Conditioning
- Seller Finance
- Green
- Fixer Upper
- Horse
- Golf
- Fireplace
- Deck
- Garage
- Basement
- Pool
Property vs Single Family Average in 43209
Price
Taxes
Year Built
Visits

 Columbus REALTOR® and Central Ohio Regional Multiple Listing Service, Inc .All information deemed reliable but not guaranteed. All properties are subject to prior sale, change or withdrawal. Neither listing broker(s) or information provider(s) shall be responsible for any typographical errors, misinformation, misprints and shall be held totally harmless. Listing(s) information is provided for consumer's personal, non-commercial use and may not be used for any purpose other than to identify prospective
